Category: Architecture

  • Open Log Cube — Visitors’ Rest Shelter

    Open Log Cube — Visitors’ Rest Shelter

    A place to sit and think, on an island museum where old Finnish log houses go when they are moved.

    The museum collects historical log buildings from all over Finland and relocates them onto one island, so the whole log-building tradition sits side by side in one place. The task was to design somewhere for visitors to rest and contemplate among them.

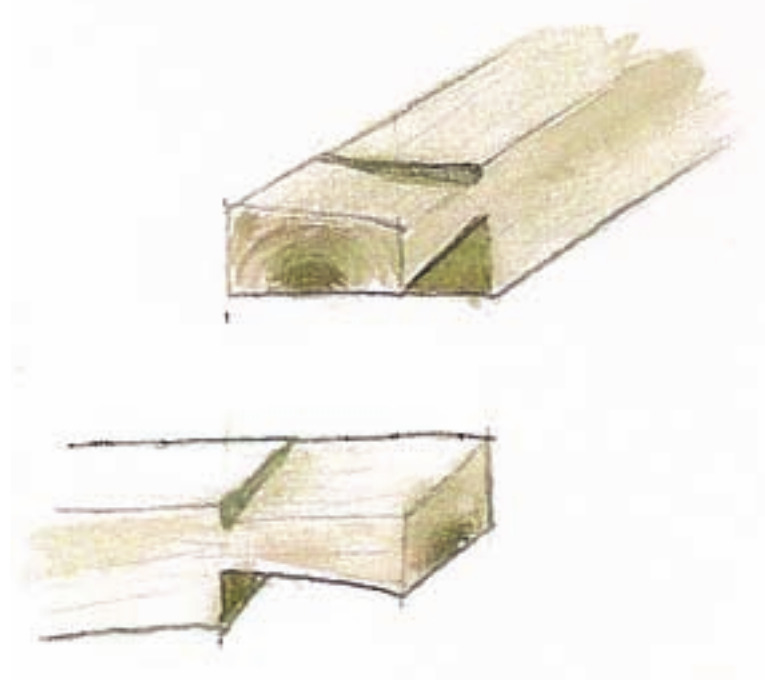
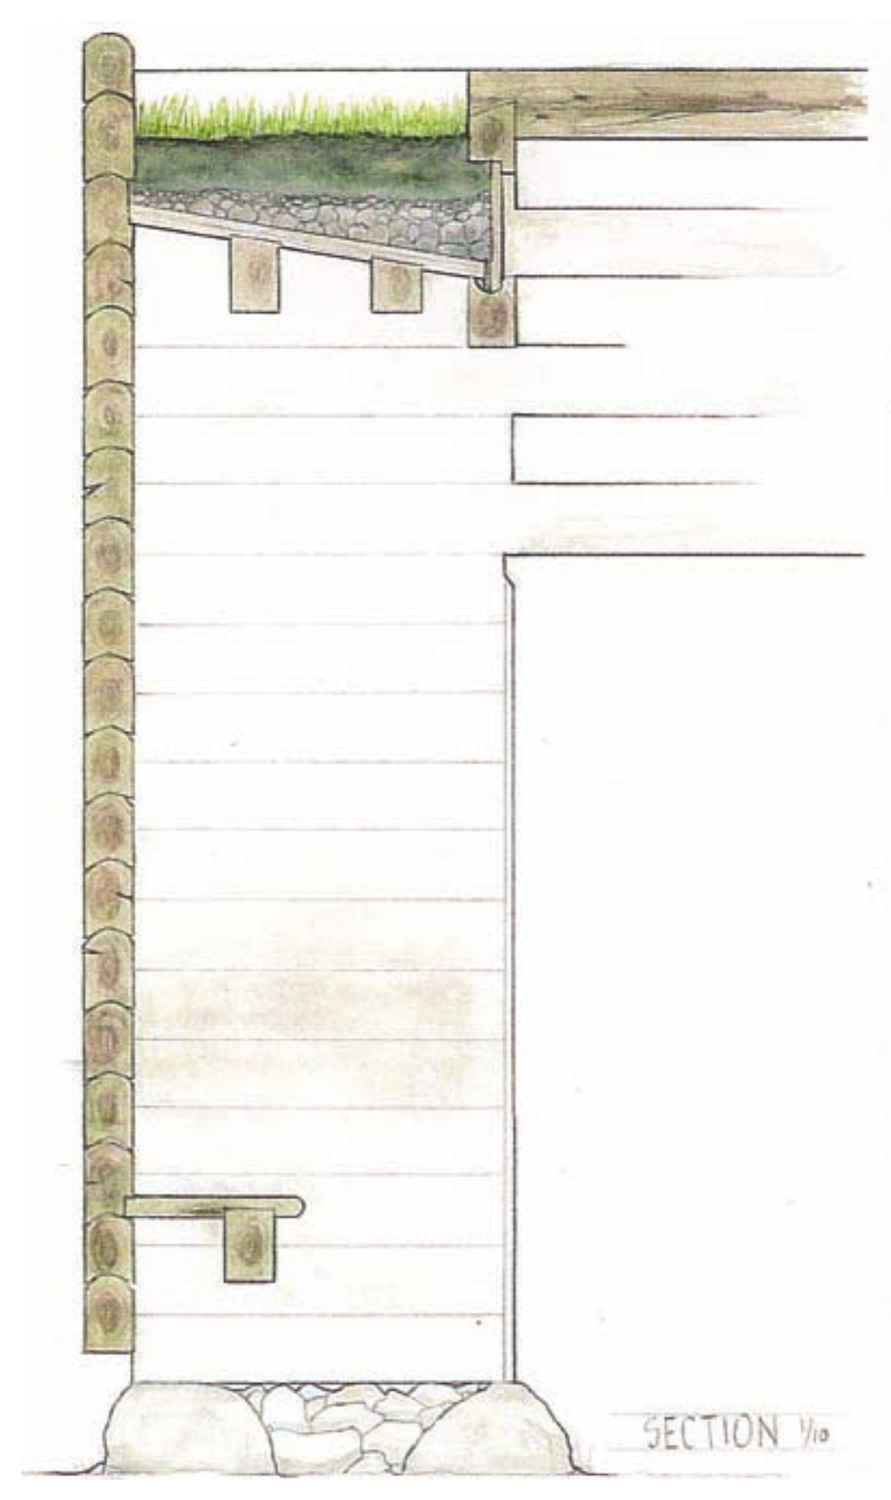
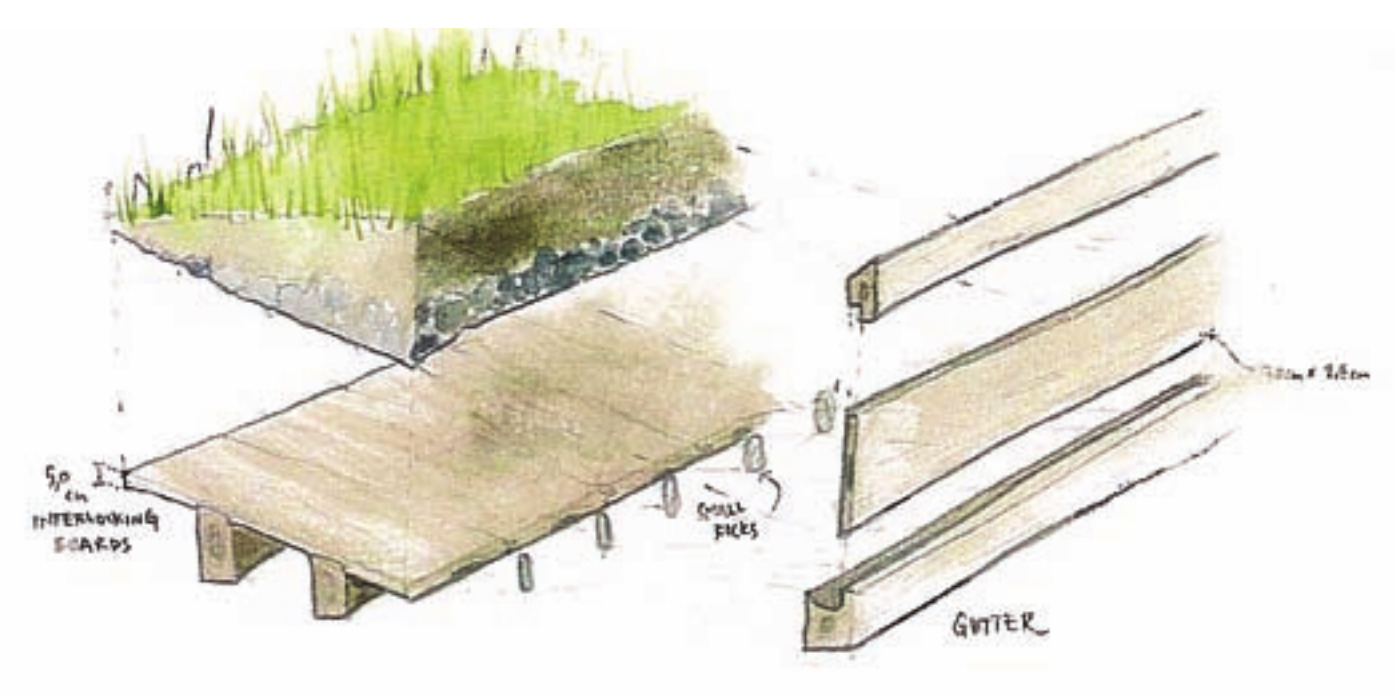
    I wanted the shelter to belong to that company of buildings without pretending to be one of them, so it uses traditional log construction and traditional joints, and then does something the old houses do not: a butterfly roof that collects and carries greenery, draining inward instead of shedding out.

    Helsinki University of Technology, Wood Program · pencil and coloured pencil on paper · 2008
  • Ice Cream Kiosk

    Ice Cream Kiosk

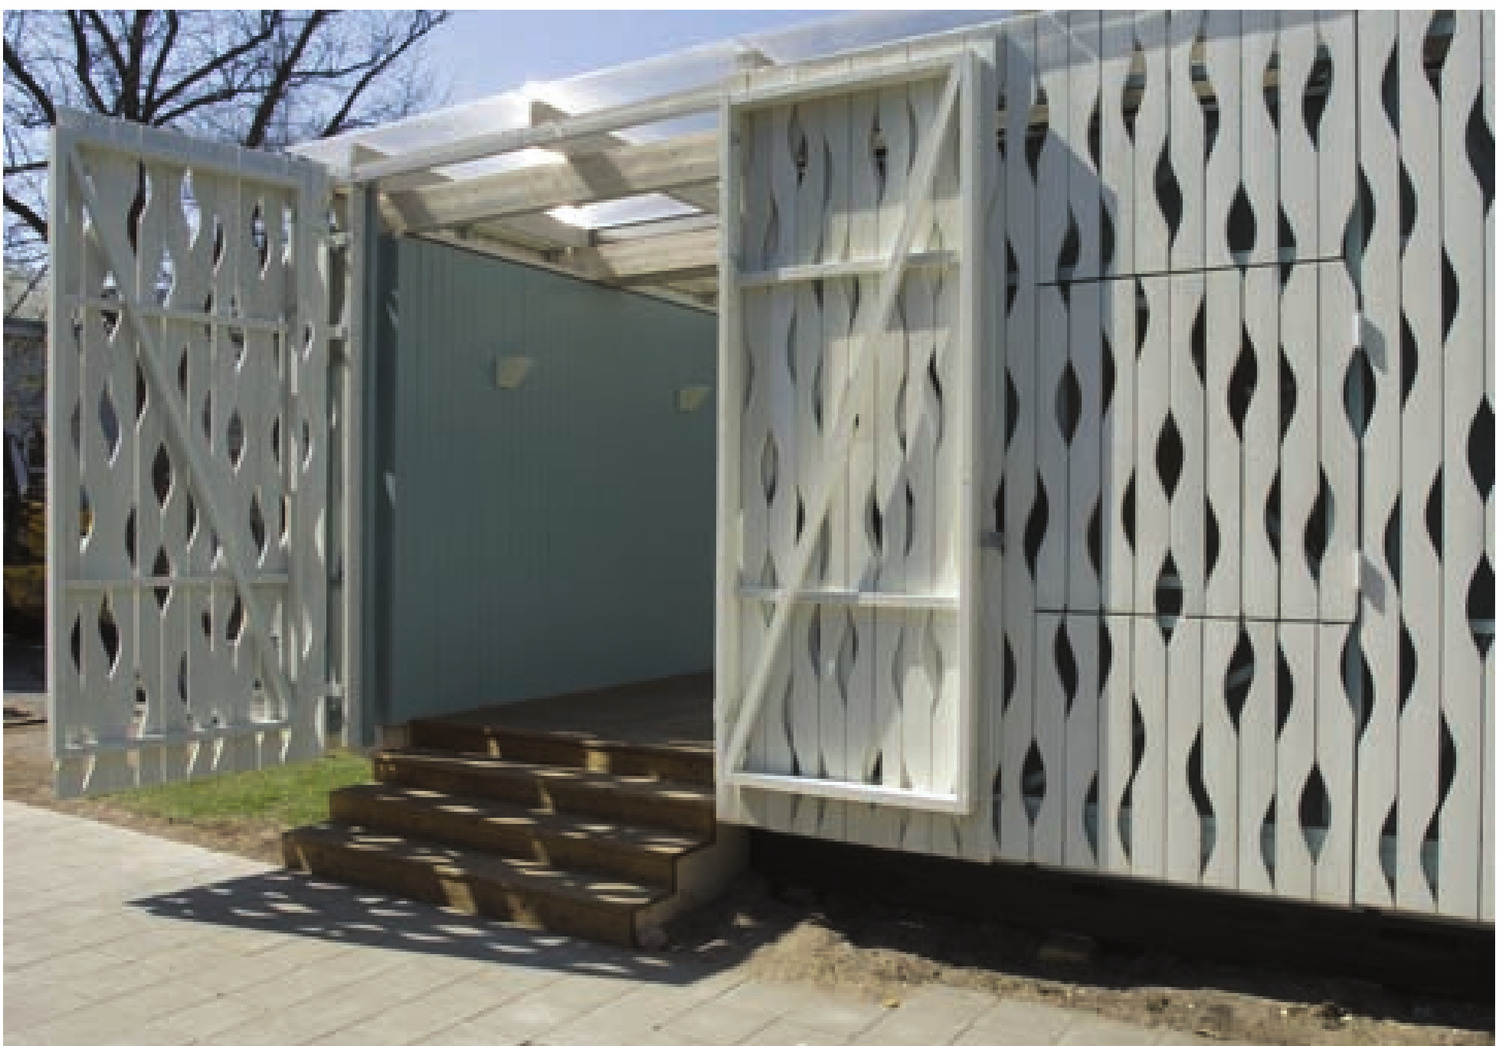
    A small seaside building, designed and then actually built, one to one, by the studio that drew it.

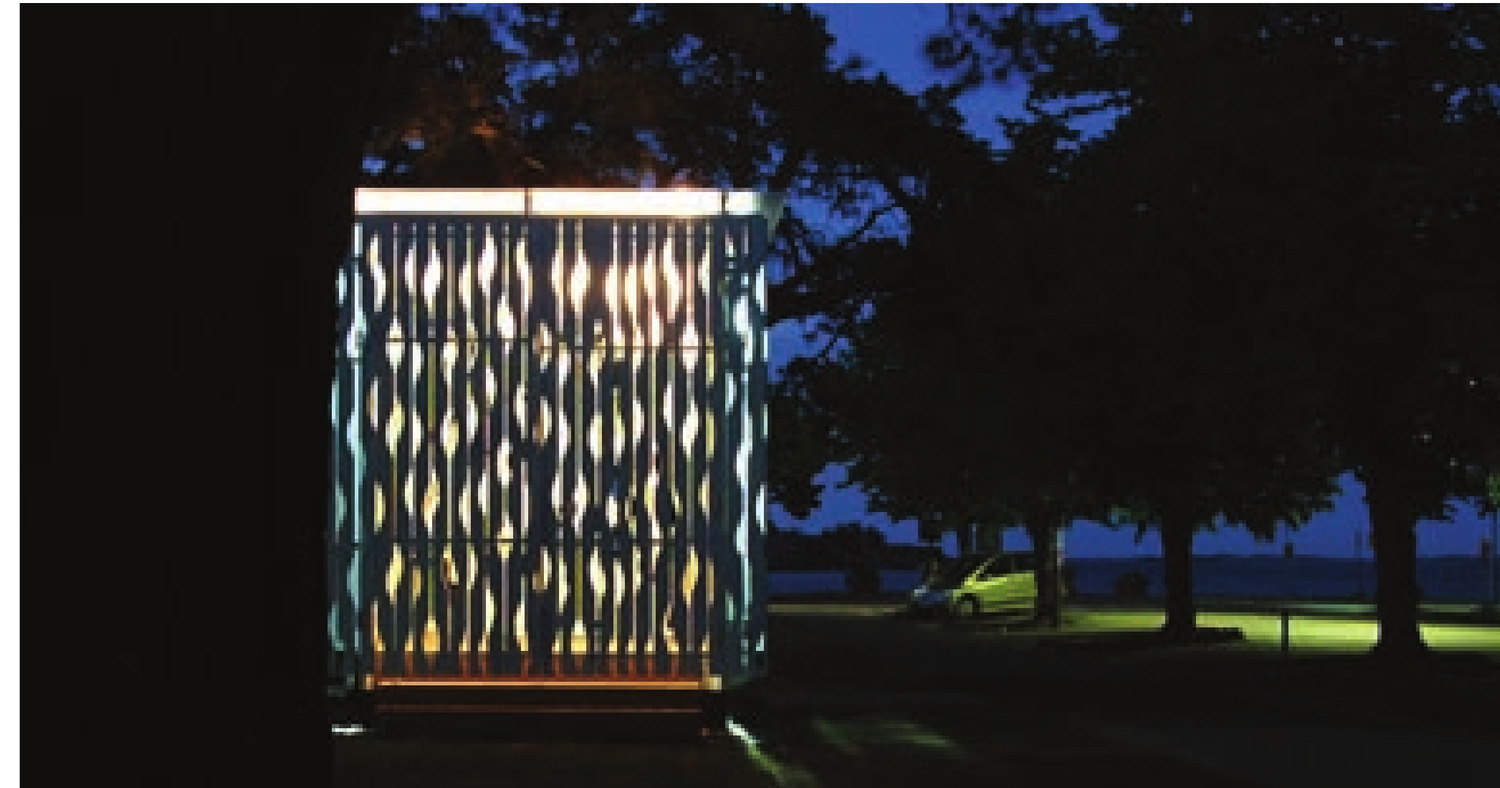
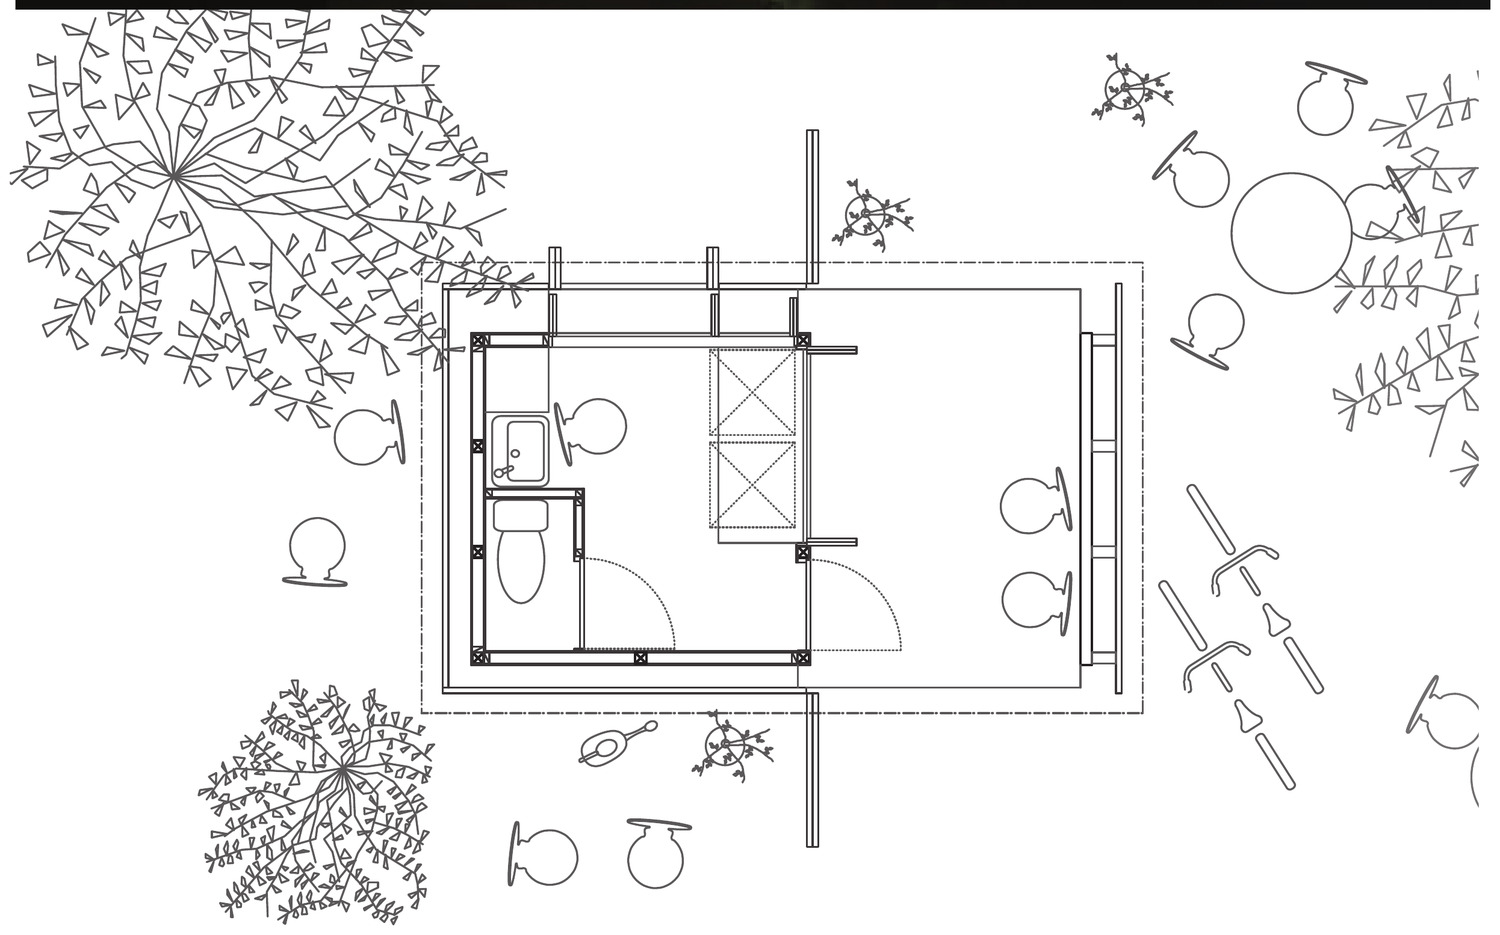
    This was a design/build studio: faculty and students designed the kiosk together and then constructed it. The initial concept changed a great deal before anything was cut. It stands in Hanko, the small seaside town at the southernmost tip of Finland, and in keeping with the town it is built of wood — timber-framed, with spruce cladding.

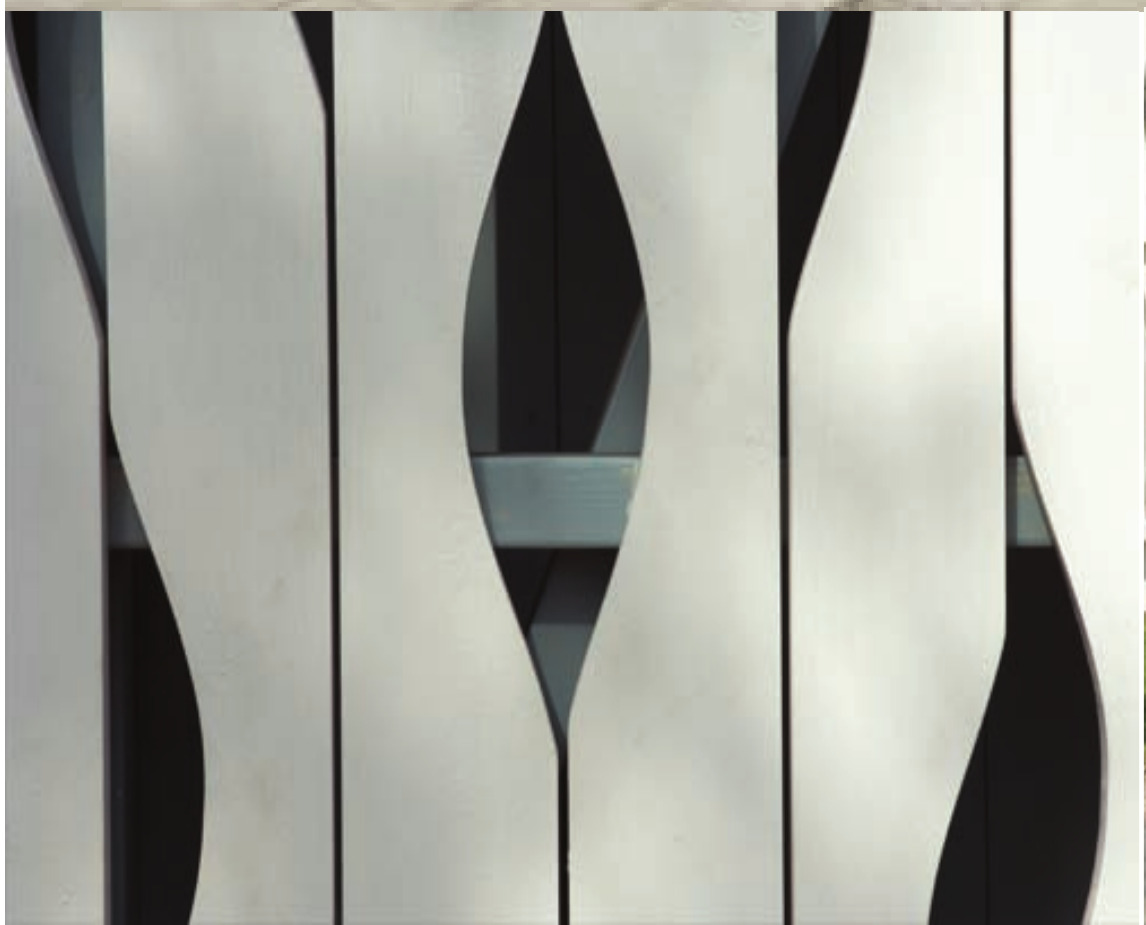
    The building was made in parts, mostly by students with faculty and staff helping, and then transported to the site. The cladding is cut into tall interlocking shapes, which does something we did not fully anticipate until dark: at night the light comes through it and the whole kiosk reads as a lantern.


    Helsinki University of Technology, Wood Program · timber frame, spruce cladding · Hanko, Finland · 2008

  • Rainfall Aerator & Arcade

    Rainfall Aerator & Arcade

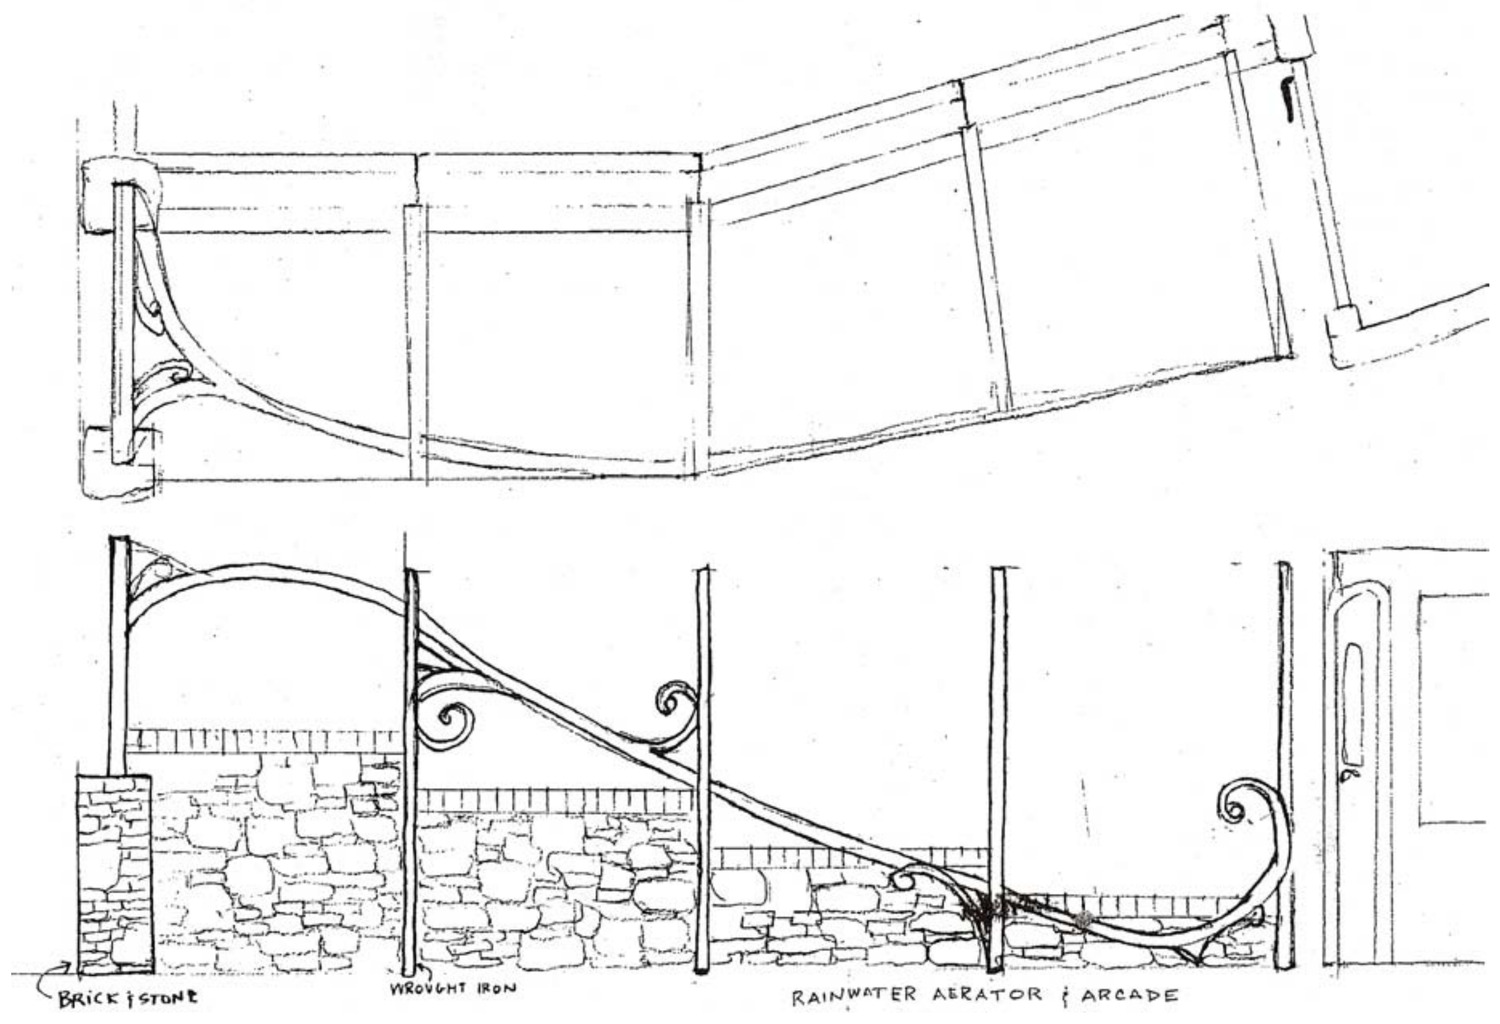
    Visitors were queuing in the full sun to get into the solar houses. This is the shade I proposed, and it waters the landscaping while it works.

    About sixty engineering and architecture students worked together for two years to design and build a solar house for the Solar Decathlon, a national competition. I was there for the first year, which was mostly planning and brainstorming.

    One idea I put forward was an entry arcade: something to give people shade and something to look at while they waited. It is a stepped fountain that aerates collected rainwater on its way to the landscaping — so the thing that makes the queue bearable is also part of the water system rather than decoration bolted on beside it.


    University of Maryland, College Park · group project · ink on paper · 2004

  • Glassworks Bridge

    Glassworks Bridge

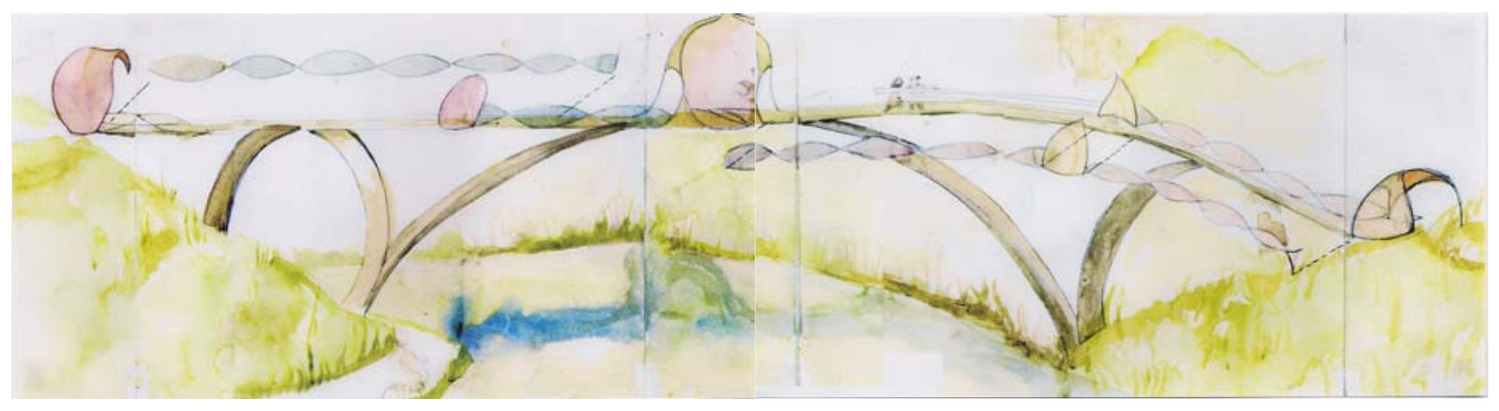
    A walkway across a lake in a city park, lifting people up over the water instead of steering them around it.

    The studio brief was simply to connect two sides of a lake. Rather than skim the surface, I raised the pedestrians above it, so that crossing becomes something you notice rather than something you get through.

    The viewing points along the span are framed in coloured glass, to be made by local artisans — the bridge as a place for a town’s own craft to be seen, rather than an object dropped into the park from outside.


    Denmark’s International School, Pre-Architecture Studio · watercolour, ink and pencil · 2002